
Properties - Lauren Stratton Realty
Save
Ask
Tour
Hide
Share
$390,000
32 Days On Site

1191 Old Sanford Road
Moncure, NC 27559

For Sale|Single Family Residence|Active
2
Beds
1
Total Bath
1
Full Bath
1,182
SqFt
$330
/SqFt
1948
Built
Subdivision:
Not in a Subdivision
County:
Chatham

Due to the health concerns created by COVID-19 we are offering personal 1-1 online video walk-though tours where possible!
Call Now: (919) 272-2629
Is this the listing for you? We can help make it yours.
(919) 272-2629
1191 Old Sanford Road1191 Old Sanford Road1191 Old Sanford Road1191 Old Sanford Road
Save
Ask
Tour
Hide
Share

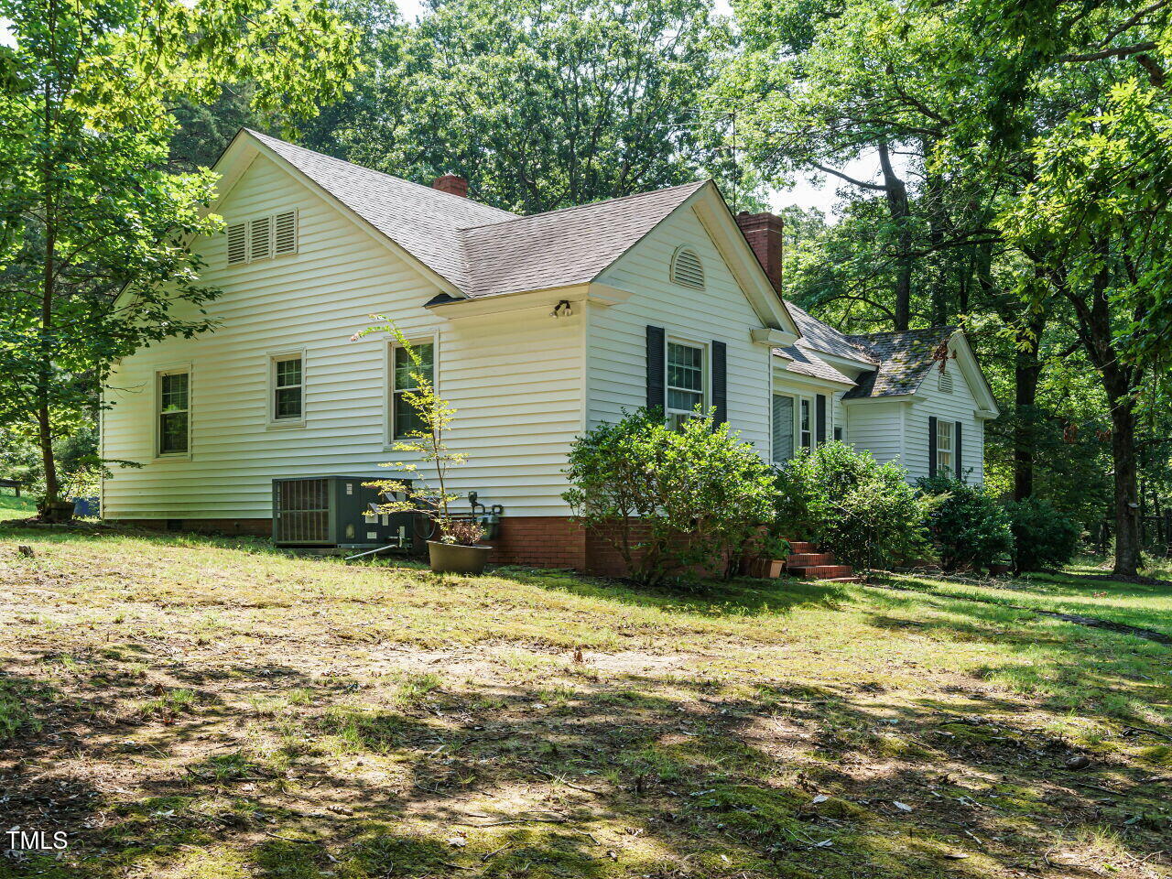
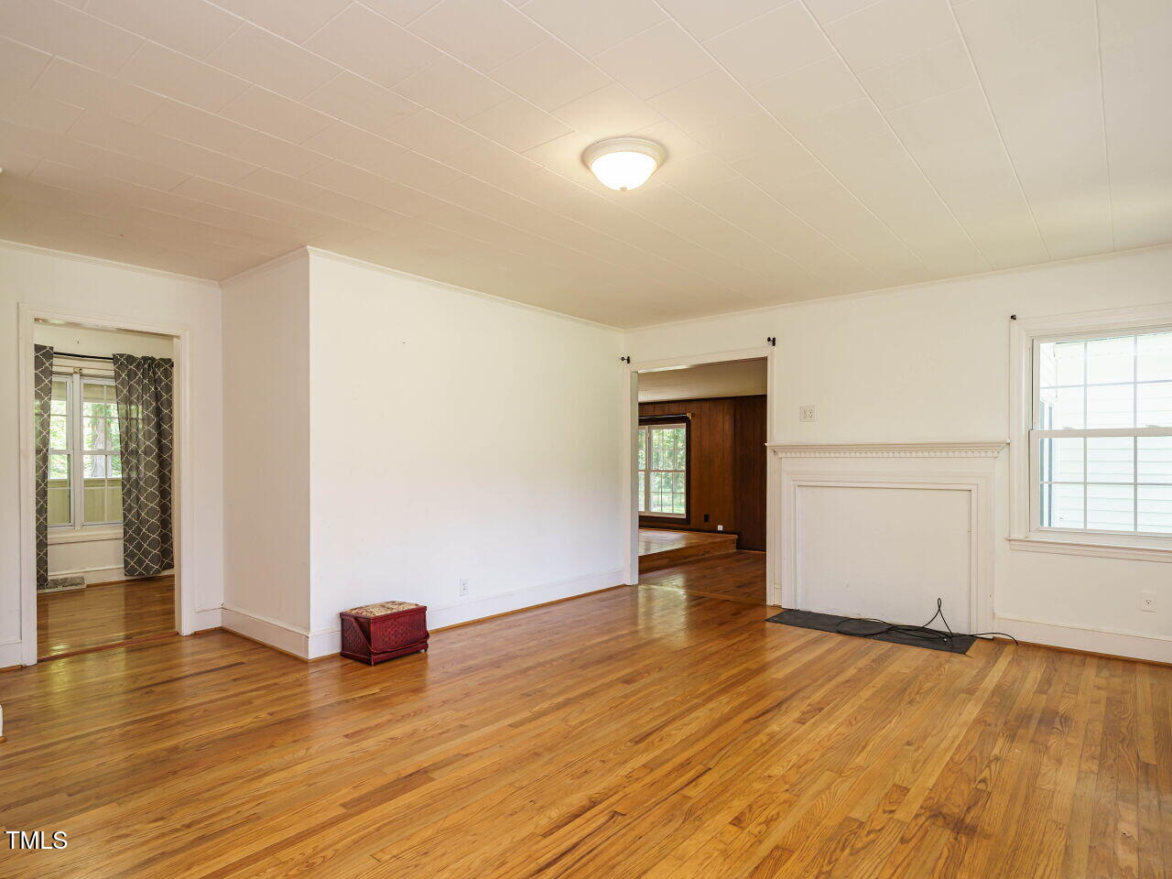
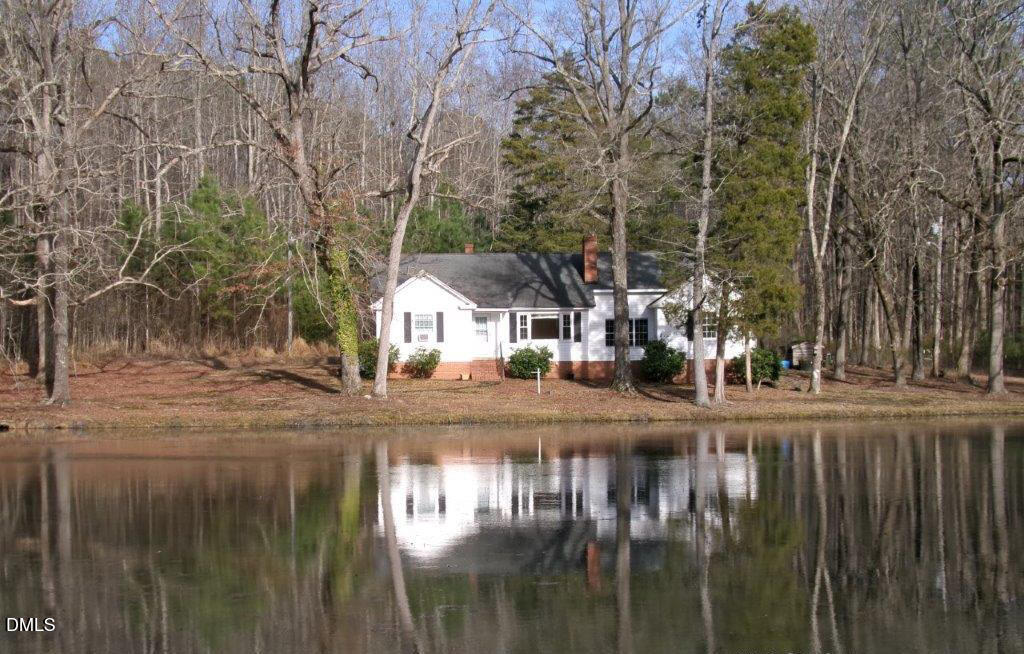
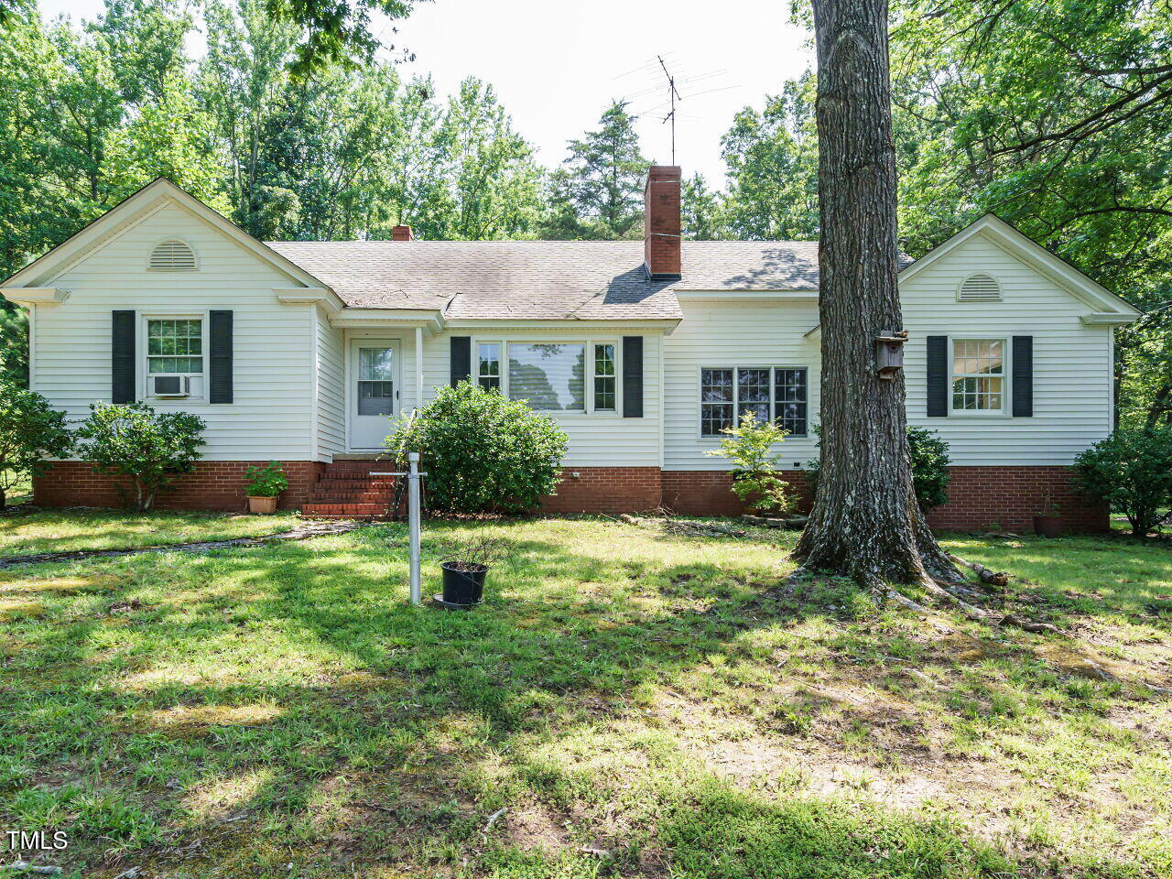
Beautiful setting only 3 miles from Pittsboro!! This home overlooks a large pond and has beautiful mature trees. You'll feel like you're at a park. Home boasts hardwood floors, tiled bathroom, 2 bedrooms, eat in kitchen, large living room plus huge den. There is also a screened porch and a back entry carport. House is on county water. Kitchen has hook up for natural gas or electric for your range. 2 working fireplaces that are presently covered up. Windows have been replaced. 233 sq ft in Family room is not counted in sq ft due to ceiling height of 6.8 ft. Just up the road at 1397 Old Sanford Rd is Rock Ridge Park which is 52 acres to enjoy! Room to subdivide and build another home.___________________________________________________________________________________

Save
Ask
Tour
Hide
Share
Listing Snapshot
Price 
$390,000
Days On Site 
32 Days
Bedrooms 
2
Inside Area (SqFt) 
1,182 sqft
Total Baths 
1
Full Baths 
1
Partial Baths 
N/A
Lot Size 
4 Acres
Year Built 
1948
MLS® Number 
10162025
Status 
Active
Property Tax 
$2,024.66
HOA/Condo/Coop Fees 
N/A
Sq Ft Source 
N/A
Friends & Family
Recent Activity
a week agoListing updated with changes from the MLS®
a month agoListing first seen on site
General Features
Acres 
4
Carport 
1
Foundation 
Brick/MortarPermanent
Levels 
One
Parking 
Additional ParkingAttached CarportDrivewayUnpaved
Parking Spaces 
6
Property Sub Type 
Single Family Residence
Sewer 
Septic Tank
Special Circumstances 
Standard
SqFt Above 
1182
SqFt Total 
1182
Style 
FarmhouseRanch
Utilities 
Electricity ConnectedNatural Gas ConnectedWater Connected
Water Source 
PrivatePublicWell
Zoning 
R-A-2
Interior Features
Appliances 
None
Basement 
Crawl Space
Cooling 
Central AirElectricGas
Fireplace 
Yes
Fireplace Features 
Family RoomLiving RoomWood Burning
Fireplaces 
2
Flooring 
Ceramic TileHardwood
Heating 
CentralFireplace(s)Forced AirNatural GasWoodZoned
Interior 
Eat-in Kitchen
Laundry Features 
Electric Dryer HookupLaundry Closet
Main Level Bedrooms 
2
Window Features 
Double Pane WindowsScreens
Bedroom 2 
Dimensions - 13.11 x 11.11Level - Main
Dining Room 
Dimensions - 11.8 x 11.9Level - Main
Family Room 
Dimensions - 21.2 x 11.8Level - Main
Kitchen 
Dimensions - 14.1 x 11.11Level - Main
Laundry 
Dimensions - 7.8 x 3.9Level - Main
Living Room 
Dimensions - 21.3 x 17.11Level - Main
Master Bedroom 
Dimensions - 14 x 12Level - Main
Other 
Dimensions - 13.9 x 8.8Level - Main
Save
Ask
Tour
Hide
Share
Exterior Features
Construction Details 
Vinyl SidingUnknown
Exterior 
Private Entrance
Frontage 
OtherSee RemarksWaterfront
Lot Features 
ClearedWoodedMany TreesWaterfront
Patio And Porch 
DeckScreened
Road Frontage 
State Road
Roof 
Shingle
View 
PondWater
Waterfront 
Yes
Waterfront Features 
PondWaterfront
Waterview 
PondWater
Windows/Doors 
Double Pane WindowsScreens
Community Features
Community Features 
None
Financing Terms Available 
CashConventional
Horse Allowed 
Yes
Roads 
Dirt
Schools
School District
Unknown
Elementary School
Chatham - Pittsboro Elementary
Middle School
Chatham - Horton
High School
Chatham - Northwood
Listing courtesy of Joni Williams of Straight Up Realty, LLC


Listings that are marked with an icon are provided courtesy of the Triangle MLS, Inc. of North Carolina, Internet Data Exchange Database. Copyright 2026 Triangle MLS, Inc. of North Carolina. All rights reserved.

Last checked: 2026-05-25 04:53 PM UTC

Neighborhood & Commute
Source: Walkscore
Save
Ask
Tour
Hide
Share

Client Testimonials

Let's Connect

We're social! Connect with Lauren Stratton Realty on all the popular social media channels.

Newsletter Sign Up

Sign up to receive periodic updates from Lauren Stratton Realty including local Triangle event info, real estate tips, and fun contests and giveaways!

Please enter a valid email address.
Something went wrong. Please check your entries and try again.
Scroll to Top