
Properties - Lauren Stratton Realty
Save
Ask
Tour
Hide
Share
$710,000
12 Days On Site

3024 Thurman Dairy Loop
Wake Forest, NC 27587

For Sale|Single Family Residence|Active
4
Beds
4
Total Baths
3
Full Baths
1
Partial Bath
3,950
SqFt
$180
/SqFt
2018
Built
Subdivision:
The Preserve at Kitchin Farms
County:
Wake

Due to the health concerns created by COVID-19 we are offering personal 1-1 online video walk-though tours where possible!
Call Now: (919) 272-2629
Is this the listing for you? We can help make it yours.
(919) 272-2629
3024 Thurman Dairy Loop3024 Thurman Dairy Loop3024 Thurman Dairy Loop3024 Thurman Dairy Loop
Save
Ask
Tour
Hide
Share

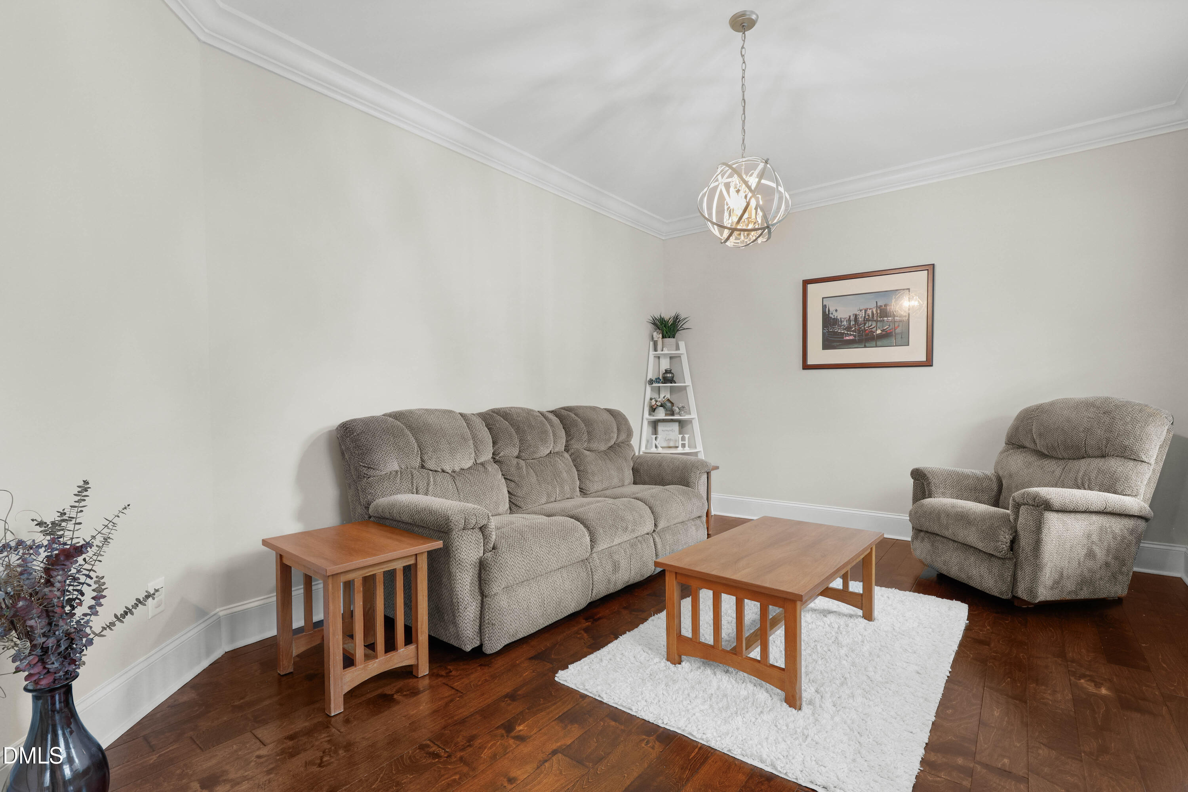
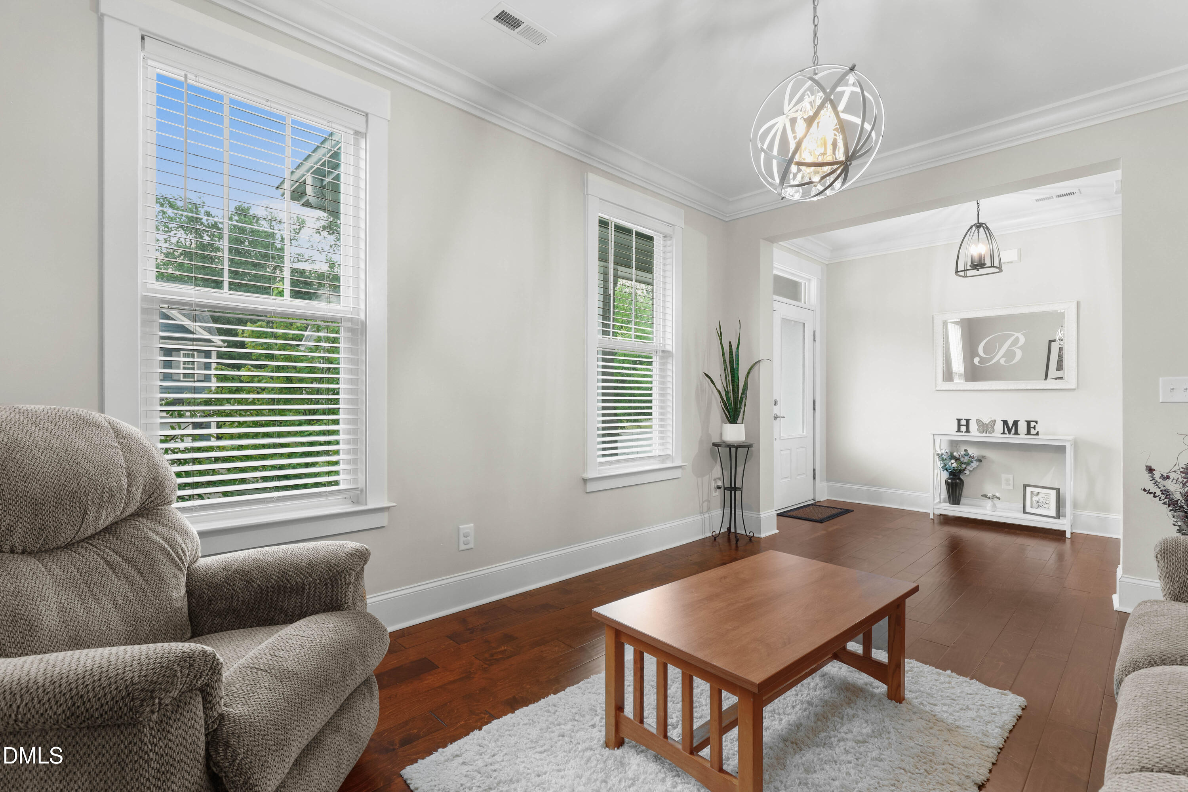
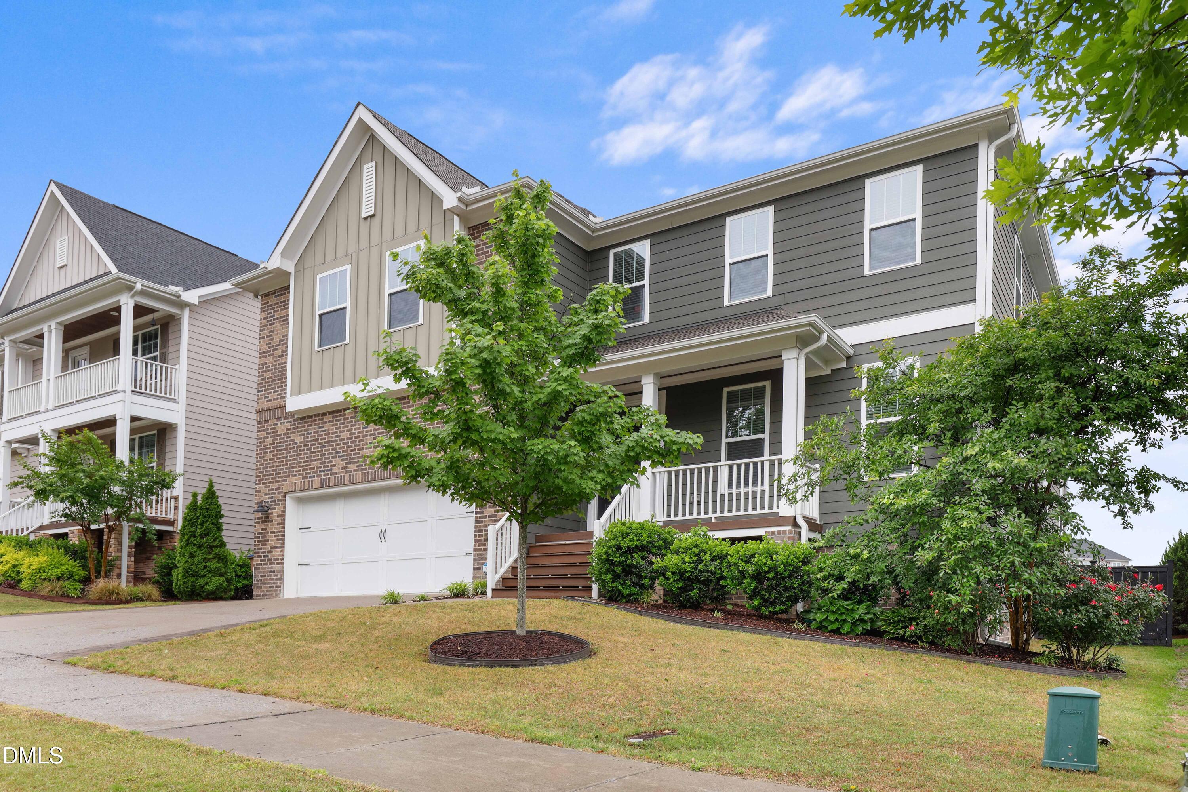
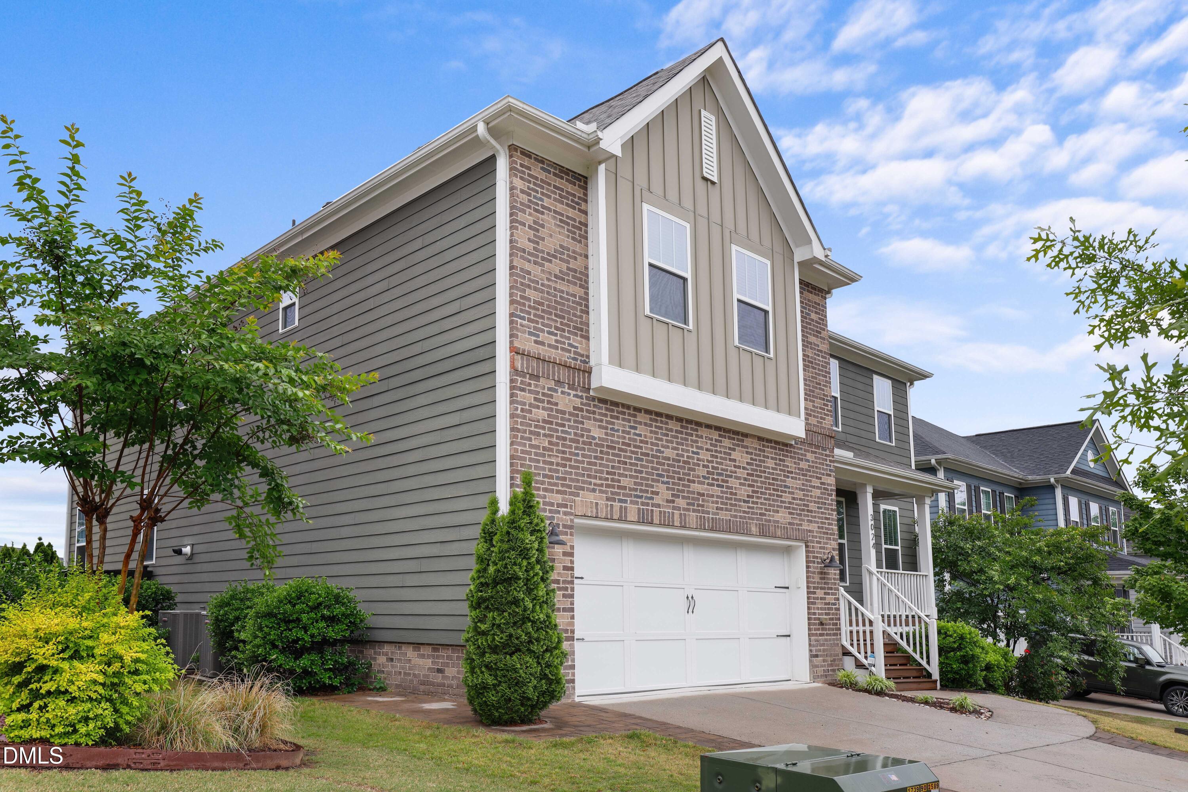
Exceptional space, thoughtful upgrades, and one of the best backyard settings in The Preserve at Kitchin Farms. This 4BD/3.5BA home offers a bright open layout with hardwoods throughout the main level, a private downstairs office, additional flex/craft room, and a stunning gourmet kitchen featuring granite countertops, gas cooktop with pot filler, oversized island, huge walk-in pantry, stainless appliances, and eat-in breakfast area overlooking the fenced backyard and fountain pond views. The spacious family room with coffered ceiling and gas fireplace flows seamlessly for entertaining, while upstairs offers a massive primary retreat with tray ceiling, sitting area, and two walk-in closets, plus a large guest ensuite, Jack-and-Jill bedrooms, loft, and bonus room providing incredible flexibility. Enjoy sunset evenings from the covered porch or unwind on the custom paver patio with Wellis London hot tub backing to open green space. Oversized garage ideal for storage, workshop, or gym setup. Tankless water heater, new dishwasher, and neighborhood amenities including pool, clubhouse, and playground.

Save
Ask
Tour
Hide
Share
Listing Snapshot
Price 
$710,000
Days On Site 
12 Days
Bedrooms 
4
Inside Area (SqFt) 
3,950 sqft
Total Baths 
4
Full Baths 
3
Partial Baths 
1
Lot Size 
0.18 Acres
Year Built 
2018
MLS® Number 
10167026
Status 
Active
Property Tax 
$6,529.12
HOA/Condo/Coop Fees 
$99 monthly
Sq Ft Source 
N/A
Friends & Family
Recent Activity
2 weeks agoListing updated with changes from the MLS®
2 weeks agoStatus changed to Active
2 weeks agoListing first seen on site
General Features
Acres 
0.18
Attached Garage 
Yes
Foundation 
Permanent
Garage 
Yes
Garage Spaces 
2
Levels 
Two
Parking 
AttachedDrivewayGarageGarage Faces Front
Property Sub Type 
Single Family Residence
Sewer 
Public Sewer
Special Circumstances 
Standard
SqFt Above 
3950
SqFt Total 
3950
Style 
Transitional
Water Source 
Public
Zoning 
GR10
Interior Features
Appliances 
DishwasherGas CooktopMicrowaveRange HoodStainless Steel Appliance(s)Oven
Cooling 
Central Air
Fireplace 
Yes
Fireplaces 
1
Flooring 
CarpetHardwood
Heating 
Forced Air
Interior 
Ceiling Fan(s)Coffered Ceiling(s)Double VanityKitchen IslandOpen FloorplanPantrySoaking TubTray Ceiling(s)Walk-In Closet(s)
Laundry Features 
Laundry RoomUpper Level
Master Bedroom 
Level - Second
Save
Ask
Tour
Hide
Share
Exterior Features
Construction Details 
Vinyl Siding
Fencing 
Back YardFenced
Patio And Porch 
DeckPatio
Roof 
Shingle
Community Features
Association Dues 
99
Financing Terms Available 
CashConventionalFHAVA Loan
HOA Fee Frequency 
Monthly
Schools
School District
Unknown
Elementary School
Wake - Sanford Creek
Middle School
Wake - Wake Forest
High School
Wake - Wake Forest
Listing courtesy of Dennis de Jong of Redfin Corporation


Listings that are marked with an icon are provided courtesy of the Triangle MLS, Inc. of North Carolina, Internet Data Exchange Database. Copyright 2026 Triangle MLS, Inc. of North Carolina. All rights reserved.

Last checked: 2026-05-26 04:53 PM UTC

Neighborhood & Commute
Source: Walkscore
Save
Ask
Tour
Hide
Share

Client Testimonials

Let's Connect

We're social! Connect with Lauren Stratton Realty on all the popular social media channels.

Newsletter Sign Up

Sign up to receive periodic updates from Lauren Stratton Realty including local Triangle event info, real estate tips, and fun contests and giveaways!

Please enter a valid email address.
Something went wrong. Please check your entries and try again.
Scroll to Top